Commercial construction
Siding, roofing, framing, storefronts, and drywall for general contractors, developers, and property owners.
Request a BidWe work with general contractors, property managers, and building owners on new construction, renovation, and tenant fit-out. Every package is priced off complete drawings with clear inclusions and exclusions, scheduled to your timeline, and closed out with photos and warranty registration.
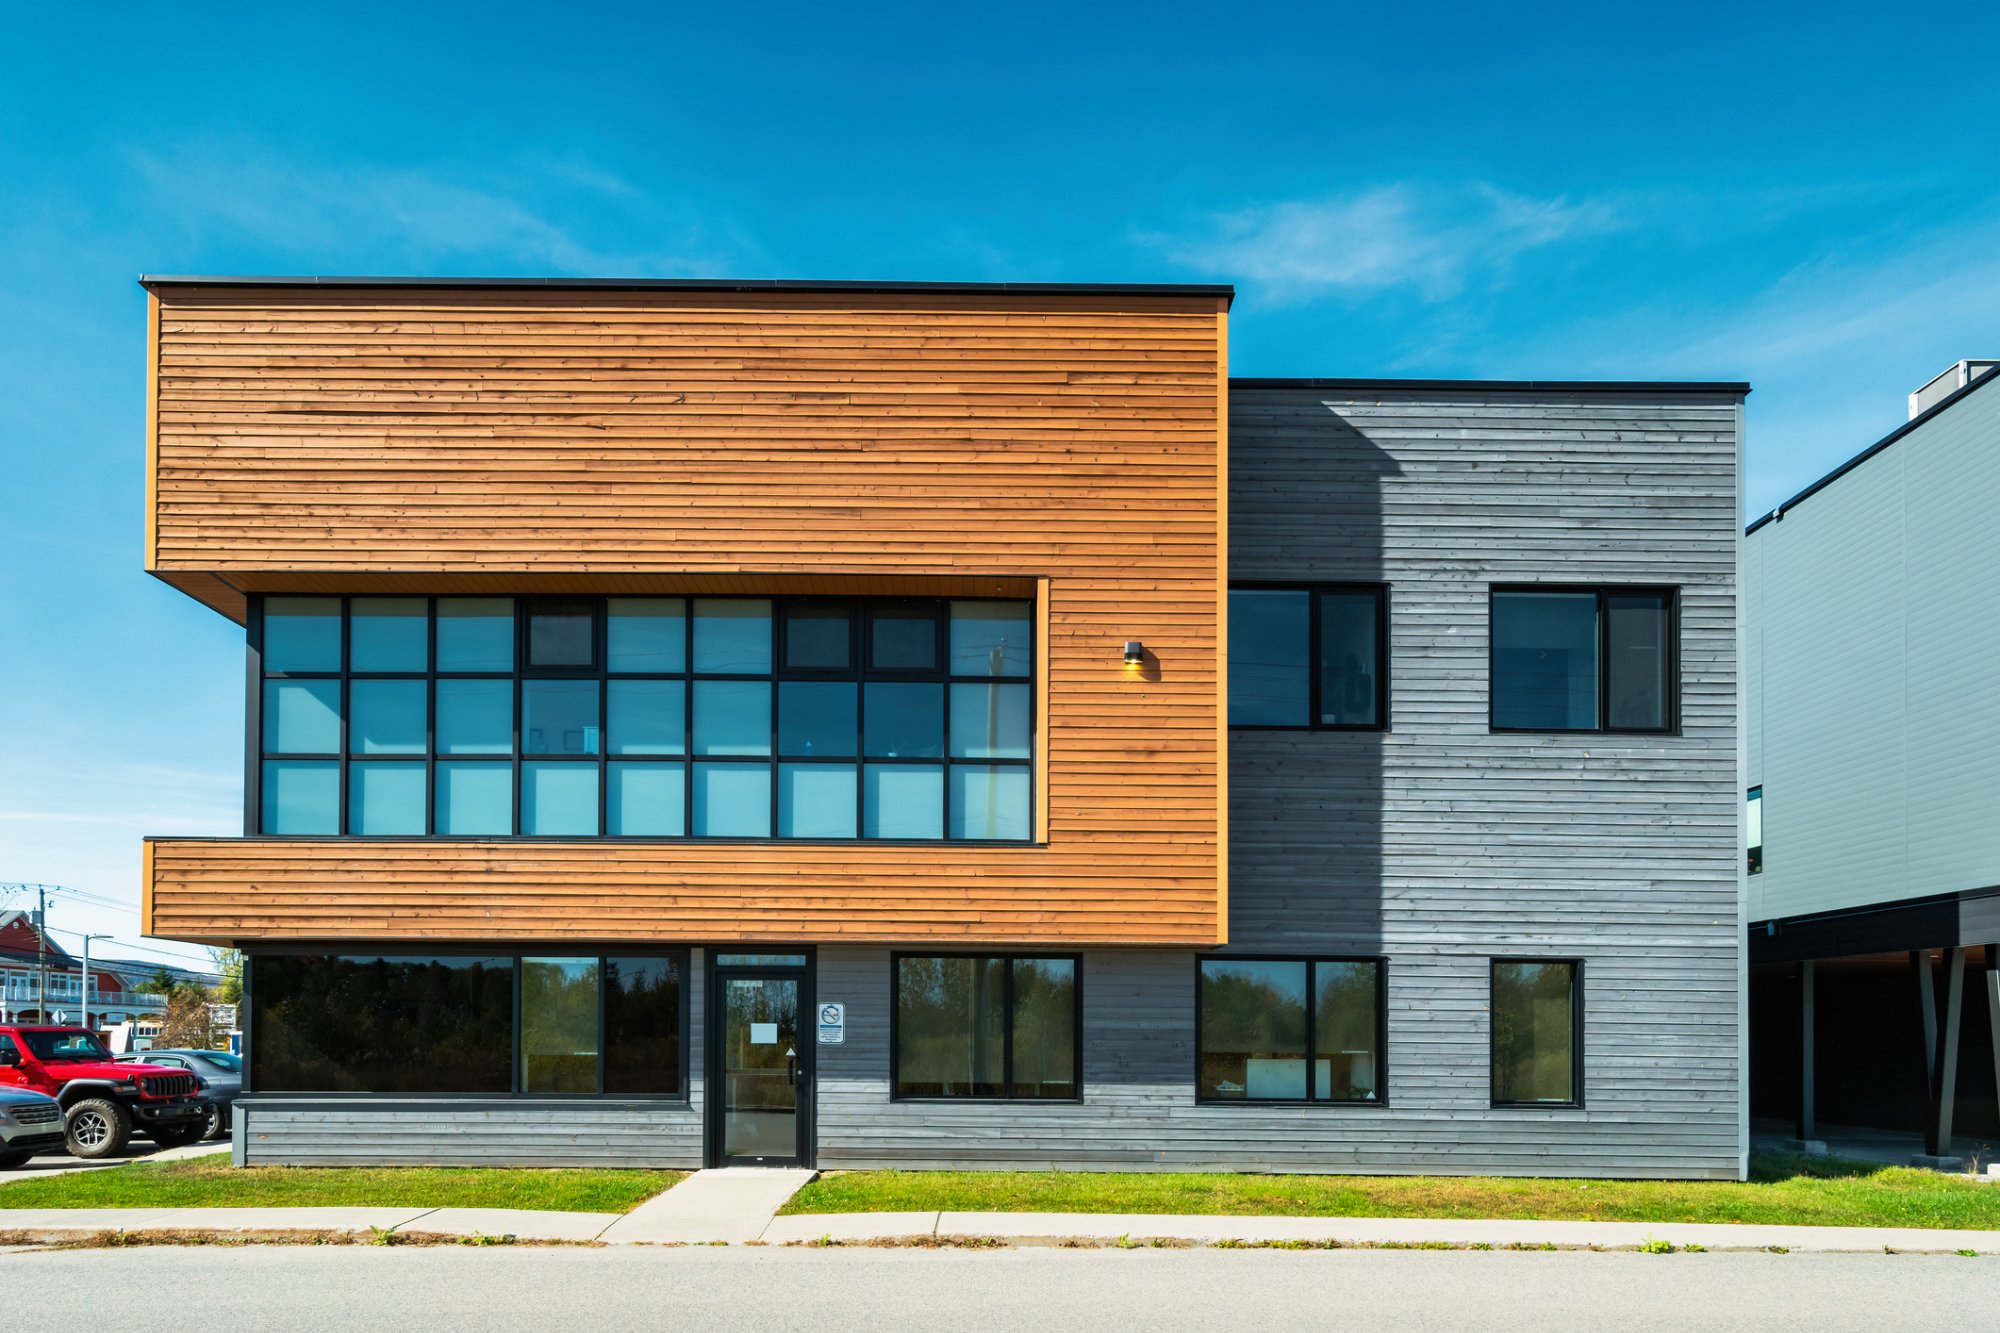
Siding
Fiber cement, engineered wood, and metal panel systems. Built from your plans. Weathertight and on time.
Commercial siding is a building envelope system, not just cladding. Done right, it manages moisture, handles thermal extremes, and holds its finish for decades. Done wrong, it traps water behind the panel, rots the sheathing, and fails before the building is paid off.
Forthright installs commercial siding with the moisture management details that determine long-term performance - new building membrane, pan flashing at every penetration, rainscreen drainage where appropriate, and continuous transition flashing at every horizontal break. We work as a siding sub on commercial new construction and exterior renovation projects statewide.
What we install
Fiber Cement Panel & Lap
James Hardie and LP SmartSide commercial panel systems - board-and-batten, lap siding, and large-format panel. Rot-proof, dimensionally stable through freeze-thaw, and holds paint 10-15 years between maintenance cycles. Standard for commercial and multi-family work.
Metal Panel Siding
Kynar-coated steel and aluminum panel systems for commercial buildings - concealed fastener and exposed fastener options. 40-year finish warranty, virtually zero maintenance, and available in a wide color library. Appropriate for commercial new construction, mixed-use, and buildings where low maintenance is the priority.
Engineered Wood
LP SmartSide for commercial and mixed-use projects where a wood-look profile is preferred. Treated against rot, insects, and fungal growth. Better moisture resistance than natural wood with similar install economics.
Building Envelope Details
Every commercial siding project includes new house wrap or building membrane, taped seams, window and door pan flashing, and continuous metal transition flashing. On fiber cement and engineered wood, we install a rainscreen drainage plane - standard practice on high-performance envelopes.
Working with GCs on Commercial Exterior Packages
Most of our commercial siding work comes from general contractors who need a reliable siding sub for multi-family residential, retail, hospitality, and light commercial projects. We scope clearly, schedule to the GC's timeline, and don't create surprises in the field.
We're also available for direct work with commercial property owners on exterior renovation - full envelope re-cladding, individual elevation replacement, and building envelope assessments before renovation decisions are made.
Siding questions
What siding is most common on commercial buildings?+
Fiber cement panel and lap siding - particularly James Hardie and LP SmartSide - is the most common commercial siding choice for buildings under 4 stories. It handles freeze-thaw, holds paint well, and works with a wide range of architectural styles. Metal panel is increasingly common on new commercial construction, particularly hospitality, mixed-use, and contemporary designs, because it's virtually maintenance-free and has a longer warranty. Vinyl is rarely appropriate for commercial use here - the freeze-thaw cracking risk and institutional appearance are drawbacks at commercial scale.
What is a rainscreen and does my commercial building need one?+
A rainscreen is a drainage plane - typically a 3/8 to 1/2 inch gap created by drainage mat or vertical furring strips - between the building membrane and the back face of the siding. It lets any moisture that gets behind the cladding drain out at the base rather than wick into the wall assembly. For fiber cement and engineered wood siding, we include it as standard. For metal panel systems, the panel geometry typically creates its own drainage plane. For commercial buildings with complex geometry, multiple penetrations, or high exposure, rainscreen detailing is particularly important.
How does commercial siding pricing work - by square foot or fixed bid?+
We provide fixed-scope, fixed-price bids for commercial siding projects. The bid covers material, labor, building membrane, flashing, and trim. Variables that affect price: linear feet of window and door perimeter (flashing labor), number and complexity of transitions and penetrations, whether decking or sheathing repairs are needed, and whether scaffolding or lift rental is required. We don't bid per square foot because that number is meaningless without the detail scope behind it. We provide a line-item bid so you can see exactly what you're getting.
Does Forthright provide workmanship warranties on commercial siding?+
Yes - commercial siding warranties are determined on a project-by-project basis depending on scope, product, and conditions. We discuss warranty terms at the proposal stage and include them in the signed contract. The manufacturer warranty on fiber cement and metal panel products is separate and runs with the building - we register all manufacturer warranties at project closeout and provide documentation to the owner or GC.
Roofing
TPO, EPDM, standing seam metal, and asphalt for commercial buildings. Flat roofs, low-slope roofs, emergency repairs, and full replacements.
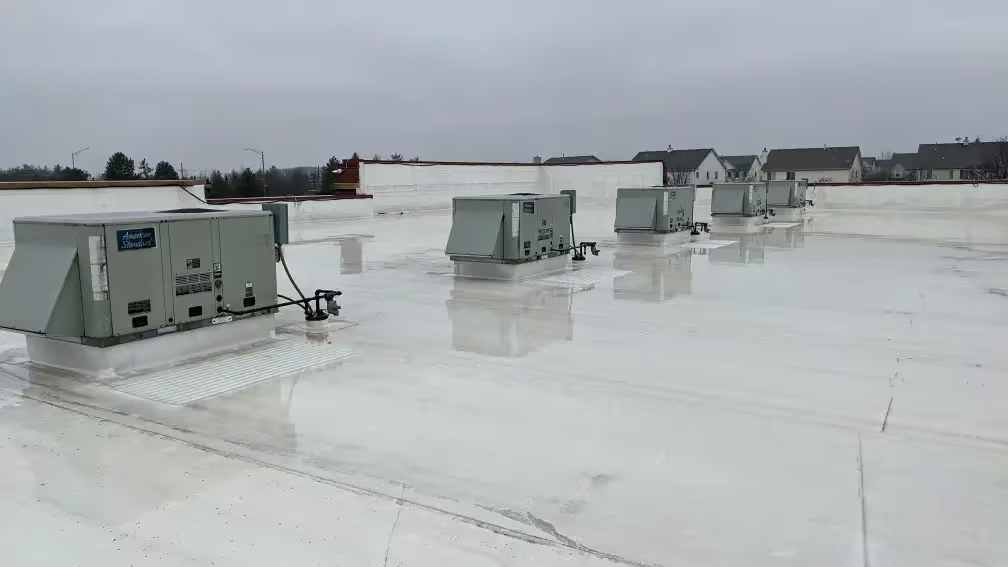
Commercial roofing failures don't announce themselves - they show up as a water stain on a ceiling, a failed insulation bay, or a warranty claim that gets denied because the membrane wasn't installed to spec. Forthright Construction installs commercial roofing systems correctly the first time, with the documentation to back it up.
We work directly with general contractors, property managers, and building owners on new construction, reroofing, and emergency repairs.
What we install
TPO Membrane
The most common commercial flat roofing system around here. Heat-welded seams, reflective surface, compatible with rooftop mechanical equipment. Installed fully adhered, mechanically fastened, or ballasted depending on substrate and building type.
EPDM Rubber
Proven flat roof membrane with a 30+ year track record. Handles freeze-thaw cycling and thermal movement well. Available in 45 and 60 mil thickness. Fully adhered or ballasted installations.
Standing Seam Metal
For commercial buildings with steeper pitch - hospitality, retail, mixed-use. Hidden fastener panels in Kynar-coated steel or aluminum. 40-year finish warranty, natural snow shedding, minimal maintenance.
Asphalt Shingle (Commercial)
For pitched commercial roofs - motels, retail, office buildings, multi-family. Architectural shingles on properly ventilated roof assemblies with full ice-and-water shield at eaves per state code.
Tear-Off & Re-Deck
Full membrane removal, decking inspection and repair, and new system installation. We document existing conditions before we start and provide a written closeout report with warranty registration.
Emergency Repairs
Roof failures don't wait for good weather. We respond to commercial leak calls statewide and can provide temporary weatherproofing while permanent repair is scheduled.
Roofing questions
What flat roofing system is best for a commercial building here?+
For most commercial buildings here, TPO is the standard choice - it handles UV, thermal cycling, and rooftop equipment well, and the heat-welded seams hold up better in freeze-thaw than adhesive-bonded systems. EPDM is a strong alternative with a longer track record. We spec the right system for each building - not one product for everything.
How long does a commercial roof replacement take?+
A typical commercial re-roof on a building under 10,000 sq ft takes 3-7 working days, depending on tear-off conditions, decking repairs, and weather windows. We provide a project schedule at contract signing and communicate changes proactively.
Do I need an engineer for a commercial roofing project?+
For reroofing in-kind (same membrane type, same insulation R-value), engineer involvement is typically not required. For projects that significantly change the roof assembly, a structural review may be needed. We check permit requirements before every project and handle the filing.
Does Forthright do commercial roofing statewide?+
Yes. We serve commercial roofing clients statewide - Burlington, South Burlington, Williston, Shelburne, Colchester, St. Albans, Montpelier, Barre, Rutland, Killington, Stowe, Morrisville, White River Junction, and surrounding areas. For projects in the Northeast Kingdom, we assess travel and staging costs at the estimate stage.
Framing
Steel stud and wood platform framing for commercial and residential projects.
Framing is where the rest of the building's quality gets determined. Walls that are plumb, square, and built to the structural drawings make every subsequent trade's work easier and faster. Walls that aren't make everything that follows harder - and more expensive to fix.
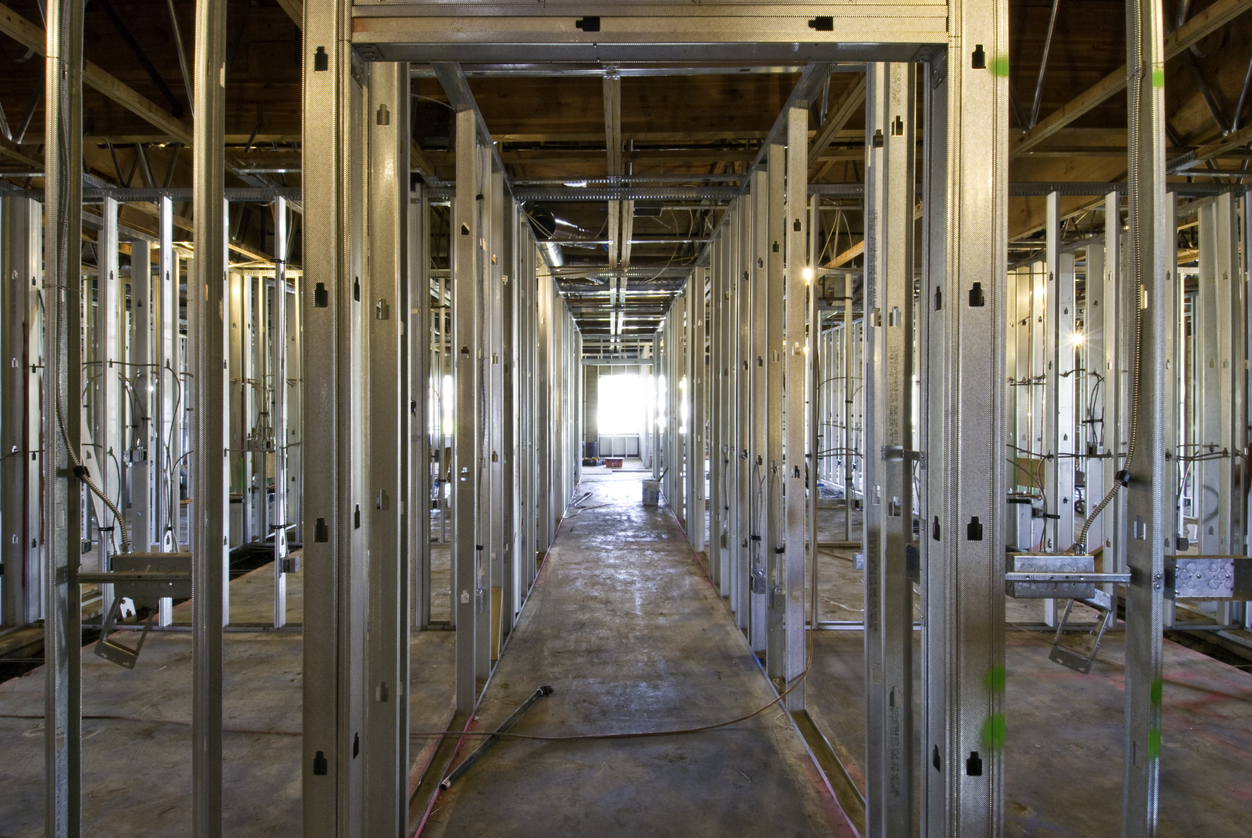
Forthright provides light gauge steel stud framing and wood platform framing as a commercial sub. We work from engineer-stamped drawings, coordinate with adjacent trades, and build the kind of framing package that GCs want to see when they walk the job.
What we install
Light Gauge Steel Stud Framing
Interior and exterior wall framing in 20, 18, 16, and 14 gauge steel stud systems. Load-bearing and non-load-bearing applications. Shaft walls, corridor walls, stairwell assemblies, fire-rated partitions. We work from engineering drawings and coordinate deflection head details with the structural package.
Wood Platform Framing
Wood stud framing for wood-frame commercial, multi-family, and mixed-use buildings. Exterior walls, interior partitions, floor systems, and roof framing where specified. Includes engineered lumber (LVL, I-joist) installation per structural drawings.
Soffits & Specialties
Framed soffits, bulkheads, column enclosures, curved walls, and specialty assemblies. In tenant fit-out and hospitality work, the quality of soffit and specialty framing determines how the finish surfaces look - we build these details right the first time.
Tenant Fit-Out Framing
Interior partition packages for commercial tenant fit-out - office, retail, hospitality, medical. We work efficiently in occupied buildings, coordinate with mechanical and electrical rough-in, and deliver framing that makes the drywall phase clean and fast.
How We Work with GCs
Framing subs who read drawings, ask the right questions before they start, and flag conflicts before they become RFIs are the ones GCs want to book again. That's the standard we hold ourselves to on every project.
We price framing packages off complete drawing sets, provide a clear scope of inclusions and exclusions, and communicate schedule needs early - particularly around structural steel, concrete, and MEP rough-in coordination. We do not do post-and-beam or timber framing.
Framing questions
What's the difference between light gauge steel framing and wood framing for commercial projects?+
Light gauge steel stud framing is standard for interior partitions in most commercial buildings - it's dimensionally consistent, straight, and doesn't shrink or warp after installation the way wood can. It's also required in fire-rated assemblies where the UL listing specifies steel stud construction. Wood framing is standard for wood-frame commercial and multi-family buildings, and for exterior walls in Type V construction. The structural engineer's drawings typically specify which system is required for each element - we install both and coordinate with the structural package.
Do you do post-and-beam or timber framing?+
No. Our framing scope is light gauge steel stud and wood platform framing. We don't do post-and-beam, timber frame, or heavy timber work. If your project has those elements, we're happy to provide the light gauge and platform framing scope and coordinate with a timber framer for the specialty work.
How do you handle coordination with MEP trades during framing?+
We review the mechanical, electrical, and plumbing drawings before we start framing and identify conflicts or coordination needs early. We provide blocking locations for MEP anchors, leave rough openings at correct sizes and heights, and coordinate chase wall and shaft wall sequencing with the mechanical and plumbing trades. On tenant fit-out projects, we typically frame in phases that allow MEP rough-in to proceed concurrently - this keeps the overall schedule tight.
What size commercial projects do you take on?+
We work on projects ranging from small tenant fit-outs under 2,000 sq ft to full multi-family and commercial new construction. For very large projects (100,000+ sq ft with complex phasing), we assess capacity and discuss scheduling requirements at the bid stage. We're selective about what we take on - we'd rather commit to a project we can staff correctly than overextend and underperform.
Storefronts
Aluminum storefront framing, glass entrance systems, curtain wall, and hollow metal.
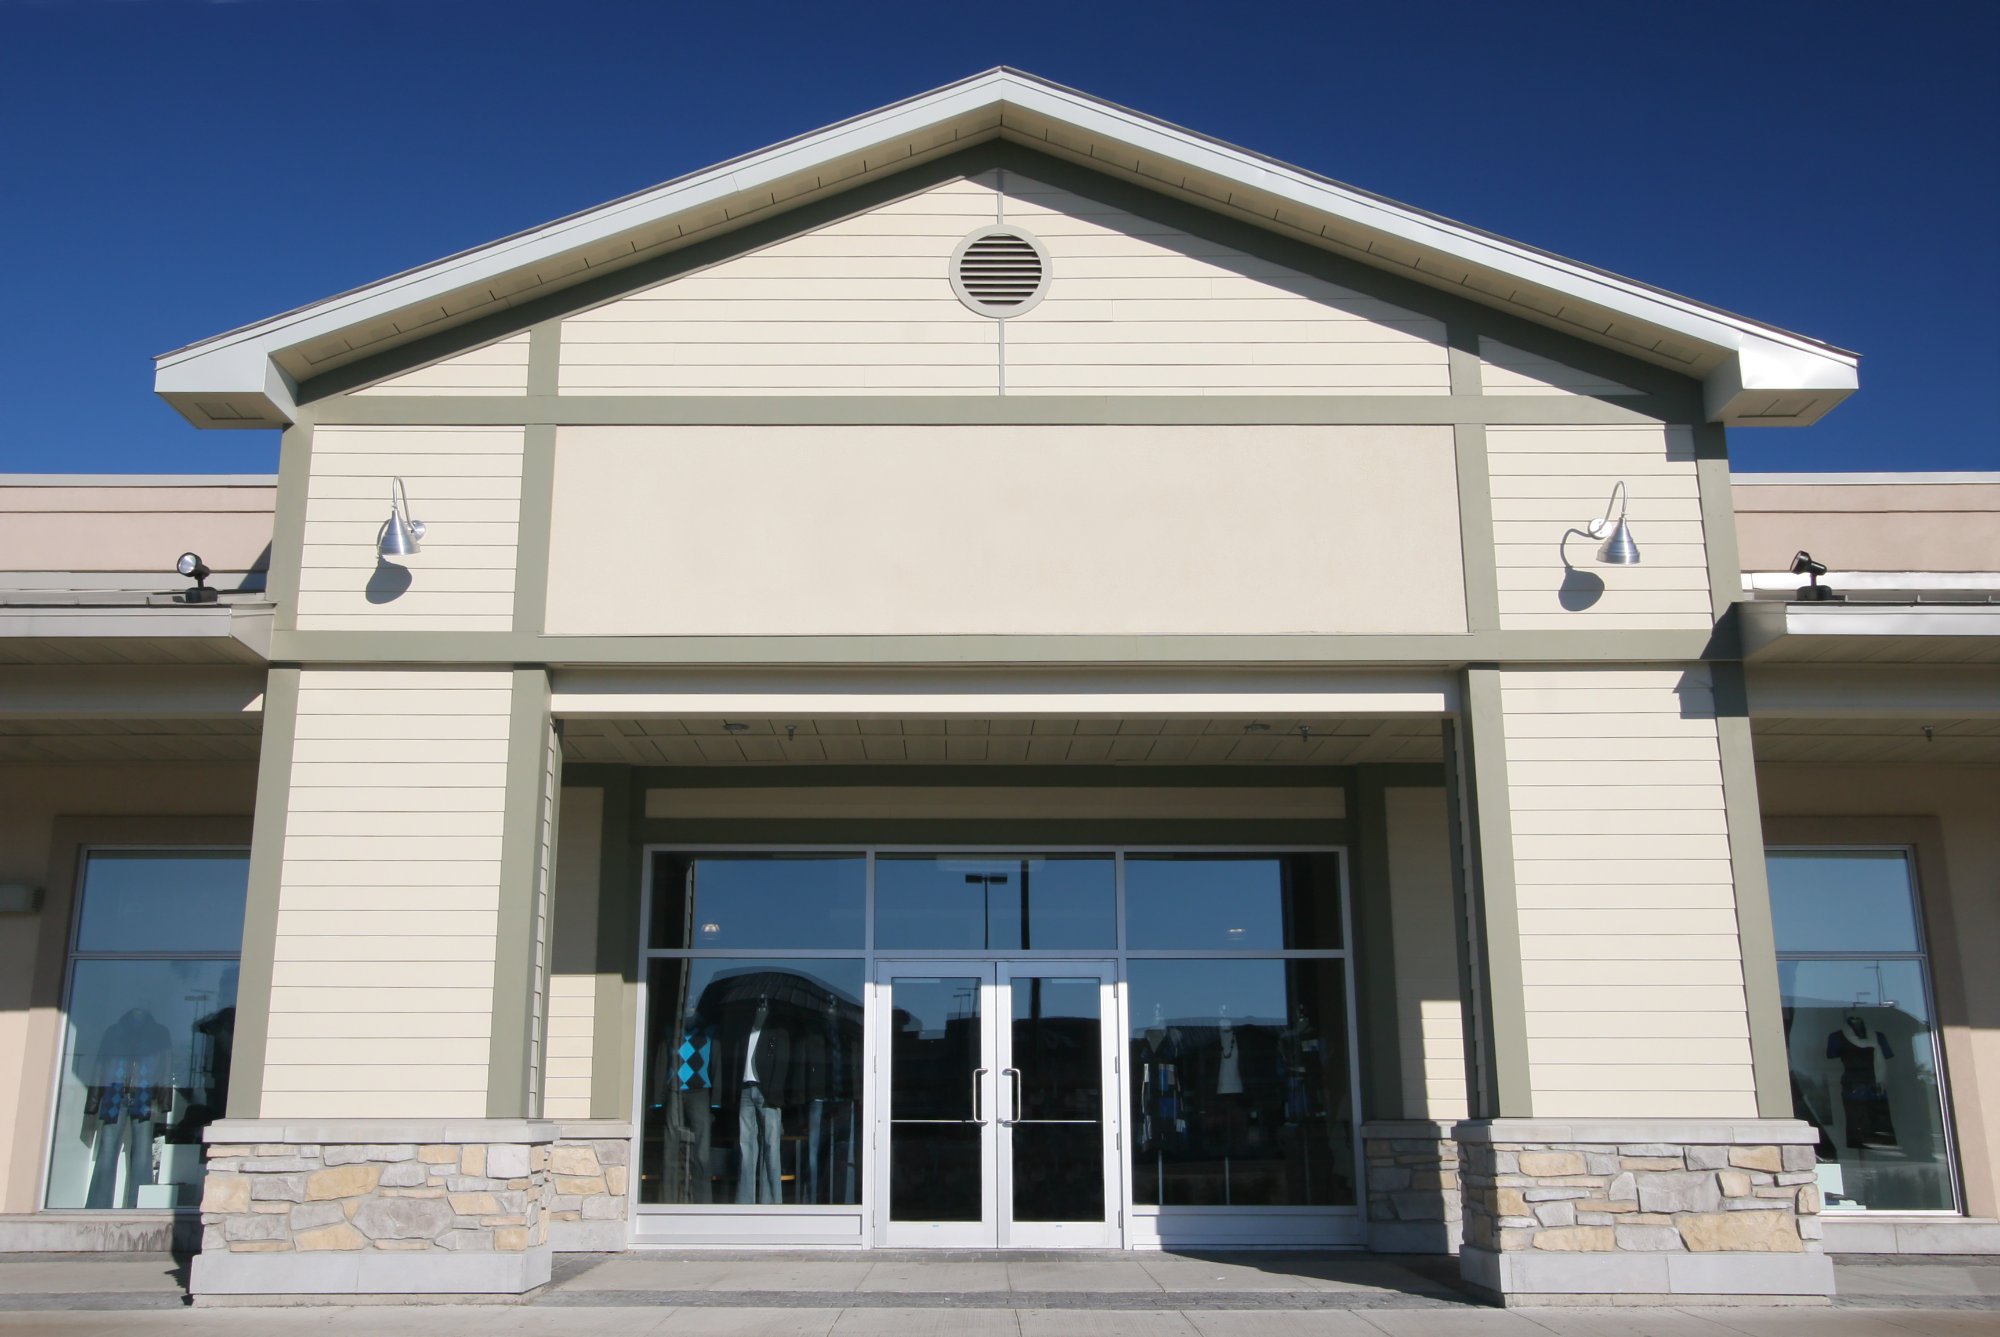
A storefront is the first thing a customer, tenant, or patient sees when they approach your building. It sets the tone for everything inside. Forthright Construction installs commercial storefront systems that look sharp, perform in the cold, and go in right the first time - no callbacks, no leaks, no energy code surprises.
We work directly with general contractors, developers, and building owners on new construction and renovation projects statewide. Our storefront specialist has deep experience in aluminum framing systems, glass setting, and entrance hardware - the kind of hands-on knowledge that keeps a project on schedule when the shop drawings don't match the rough opening.
What we install
Aluminum Storefront Framing
Standard and thermally broken aluminum framing systems for commercial exterior walls. We work with Kawneer, YKK AP, Oldcastle, and other manufacturer systems. Thermally broken framing is standard for Vermont winters - it meets energy code and eliminates the condensation issues common with non-thermal systems in cold-weather applications.
Glass Entrance Systems
Commercial glass entry doors and sidelite packages for retail, office, healthcare, and hospitality. Aluminum-framed swing doors, automatic door rough-ins, and vestibule systems. We coordinate with hardware suppliers and door closer manufacturers for complete entrance packages.
Curtain Wall
Stick-built aluminum curtain wall systems for low- to mid-rise commercial buildings. Continuous vertical framing with thermally broken aluminum and insulated glass units. For buildings where a fully glazed facade is part of the design intent - office buildings, mixed-use, hospitality, and institutional.
Hollow Metal Frames & Doors
Knock-down and welded hollow metal frames for interior and exterior commercial openings. Paired with wood, steel, or fiberglass door slabs as the project requires. Code-compliant fire-rated assemblies for stairwells, corridors, and rated partitions.
Storefront Replacement
Retrofit and replacement of existing storefront systems on occupied commercial buildings. We sequence work to minimize interior exposure, use temporary weatherproofing during transitions, and keep business disruption to a minimum. Retail, medical, mixed-use - we've done it in tight windows.
Interior Glazed Partitions
Aluminum-framed interior glass partition systems for office fit-outs, conference rooms, and tenant build-outs. Full-height and partial-height systems, fixed and operable panels. Coordinates cleanly with our commercial framing and drywall work.
What Sets Our Storefront Work Apart
Storefront installation looks straightforward until the rough opening is out of tolerance, the glass lead time shifts, or the hardware spec changes after the frames are set. Our storefront specialist has seen all of it - and knows how to keep the project moving when it happens.
We carry complete shop drawings, coordinate directly with fabricators on glass sizing, and document every opening with photos before and after installation. GCs get what they need for their closeout packages. Owners get a system installed to spec with a clear warranty trail.
Vermont winters put real demands on commercial storefronts - thermal cycling, ice load at entries, condensation risk on non-thermal frames. We spec and install accordingly, and we flag issues we see during rough framing before they become storefront problems.
Storefront questions
What is a commercial storefront system?+
A commercial storefront system is a non-load-bearing aluminum framing system that holds glass panels, entry doors, and glazed sidelites in a commercial building's exterior wall. Storefront systems are used in retail, office, hospitality, healthcare, and mixed-use buildings. They differ from curtain wall in that storefront is installed within the building's structural openings, while curtain wall spans continuously across floors. Forthright installs storefront framing and sets the glass packages for new construction and renovation projects.
Do you supply the glass or just install the framing?+
Forthright is a framing and installation contractor - we coordinate with glass suppliers and fabricators to deliver a complete storefront package. We work with your GC or architect to source the right system for the project, manage the shop drawings, and handle the installation from rough opening through glazing and hardware.
What storefront systems do you install?+
We install standard aluminum storefront framing from major manufacturers including Kawneer, YKK AP, and Oldcastle. System selection depends on project specs, thermal performance requirements, and budget. In a cold climate, thermally broken framing is strongly recommended - it reduces condensation and meets current energy code requirements for commercial buildings.
Can you handle storefronts on occupied buildings or renovation projects?+
Yes. Storefront replacement on occupied commercial buildings is a significant part of our work. We sequence the work to minimize exposure time for the building interior, use temporary weatherproofing during transitions, and coordinate with building management on access and business-hours restrictions. We've completed storefront work on retail spaces, medical offices, and mixed-use buildings where occupancy couldn't be interrupted.
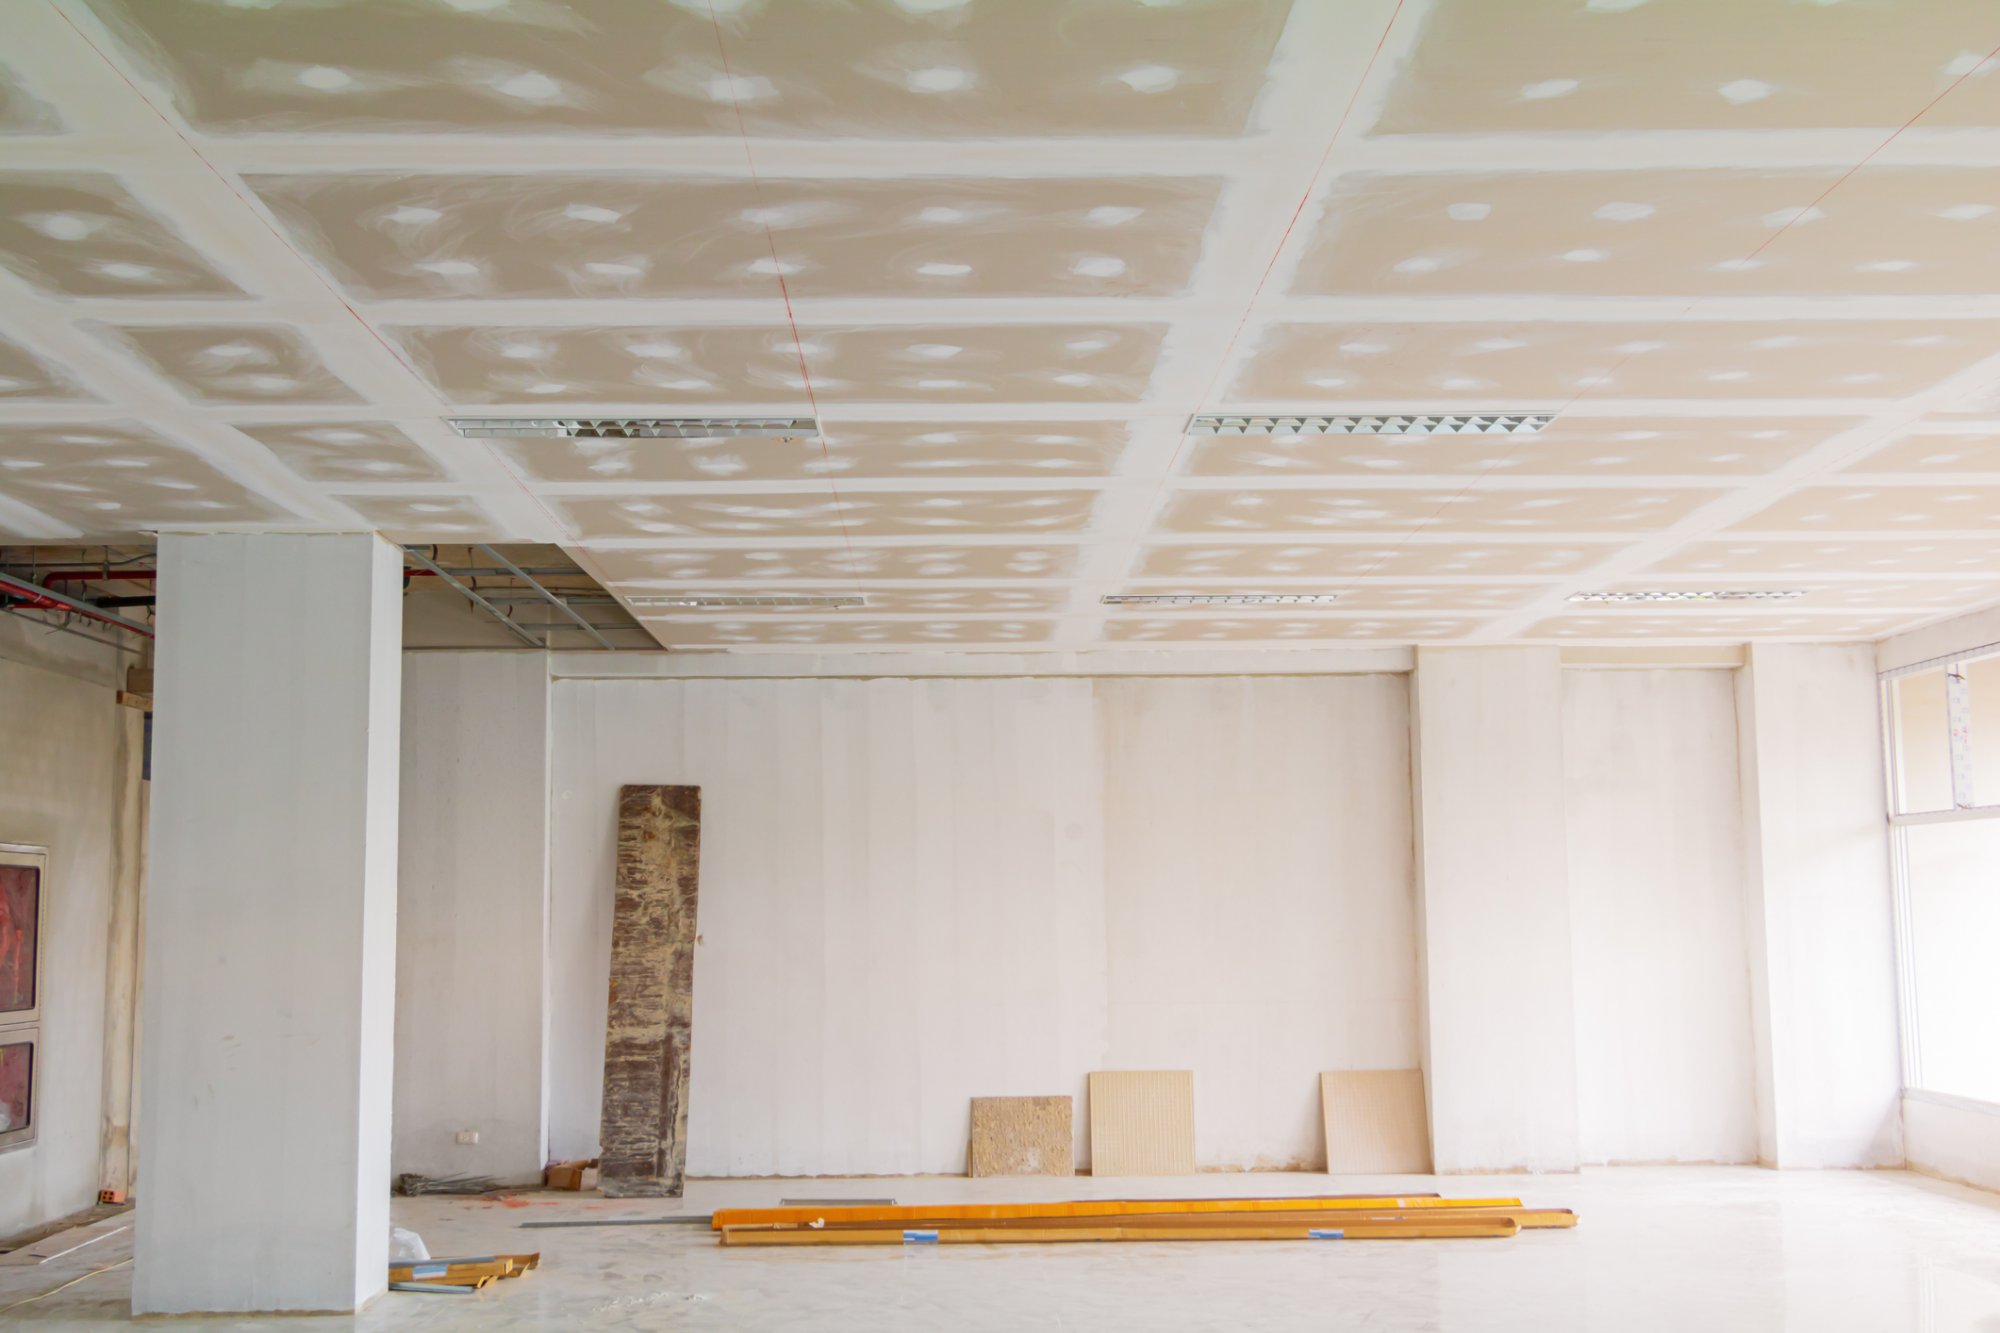
Drywall
Board, tape, and finish to spec. Tenant fit-outs, fire-rated assemblies, Level 4 and 5 finish.
Commercial drywall quality is visible every day - in the shadows across a wall under side light, in the flatness of a Level 5 finish under a coat of paint, in the tight corner at a 90-degree outside angle. Forthright delivers commercial drywall work that holds up under scrutiny.
We handle the full scope - board, tape, and finish - for commercial new construction, tenant fit-out, and renovation projects. We work to the finish level specified, coordinate with painting and flooring trades on schedule, and leave the job clean.
What we install
Board & Tape
Hang, tape, and mud for commercial interiors - single-layer and multi-layer assemblies, fire-rated wall and ceiling assemblies per UL listing requirements, type X and type C board where specified.
Level 4 Finish
Standard commercial finish - appropriate for flat paint, light textures, and most commercial paint applications. All joints, fasteners, and beads are coated with three separate coats of compound and sanded to a flat, consistent surface.
Level 5 Finish
Premium finish with a skim coat of joint compound applied over the entire surface - eliminates all surface texture and produces a uniform plane. Required for gloss and semi-gloss paints, side-lit environments, and high-end commercial interiors. This is the finish level where the quality of the drywall sub becomes visible.
Fire-Rated Assemblies
UL-listed fire-rated wall and ceiling assemblies - 1-hour, 2-hour, and 3-hour ratings. We work from the UL assembly numbers specified in the drawings and coordinate inspection requirements with the GC and AHJ.
Tenant Fit-Out
Commercial tenant fit-out packages - office, retail, medical, hospitality. We coordinate with framing, MEP rough-in, and finish trades to keep the schedule moving. No patch-and-repair work.
Ceiling Systems
Drywall ceilings, soffits, and bulkheads. Coffered and curved ceiling elements. Grid and tile work is outside our scope - we focus on drywall ceiling assemblies.
Finish Levels - What They Mean and When They Matter
The Gypsum Association's finish level standards (Level 0 through Level 5) define the degree of surface preparation required before paint. Most GCs spec Level 4 as the commercial standard. Level 5 - a full skim coat - is required for gloss paint finishes and any environment where side lighting will reveal surface imperfections. Lobbies, boardrooms, high-end retail, and hospitality interiors typically warrant Level 5.
We discuss finish level with the GC at scope review and confirm it in writing before we start. Delivering Level 4 when the spec called for Level 5 - or the reverse - is the kind of miscommunication that creates expensive callbacks. We'd rather have that conversation up front.
Drywall questions
What is the difference between Level 4 and Level 5 drywall finish?+
Level 4 is the standard commercial finish - all joints, fasteners, and corner beads are coated with three coats of compound, sanded smooth, and ready for flat or eggshell paint. Level 5 adds a full skim coat of joint compound over the entire wall surface, creating a perfectly uniform plane. Level 5 is required when gloss or semi-gloss paint is specified, under side lighting conditions where surface imperfections are visible, and in high-end commercial interiors. It costs more - the skim coat step is labor-intensive - but it's the right answer for the right environments.
Do you do drywall repair and patching?+
No - our commercial drywall scope is new work on new or substantially renovated commercial spaces: board, tape, and finish for full rooms or buildings. We don't take patch-and-repair calls. For commercial clients who need ongoing maintenance drywall work, we'd suggest a general handyman or small residential drywall company.
How do fire-rated drywall assemblies work?+
Fire-rated drywall assemblies are tested and listed by UL (Underwriters Laboratories) - the listing specifies the exact stud gauge and spacing, board type and thickness, fastener type and pattern, and any additional components like resilient channels or cavity insulation. The result is a rating in hours - a 2-hour assembly is tested to contain fire on one side for 2 hours. We build to the UL assembly number specified in the architectural drawings and coordinate inspection requirements with the GC. The fire marshal or AHJ typically inspects before boarding is completed so the assembly can be verified.
Can you work in occupied commercial buildings?+
Yes - tenant fit-out work in occupied buildings is a common part of our commercial scope. We coordinate access, dust containment, and work hours with the GC and property manager. Drywall is dusty by nature; we seal off work areas with temporary barriers and schedule heavy sanding outside of occupant hours where required.
Why GCs and property managers work with us
Commercial subcontractors are easy to find. Ones who communicate clearly, show up on schedule, and deliver clean documentation are harder to find. Forthright is built around the second type.
Clean Documentation
Photos before we start. Written closeout report. Warranty registration handled for your files.
We Pick Up
Messages returned same day. No chasing your sub on an active commercial job.
Business Background
Our founder came from operations - not the trades. Project management is built in, not bolted on.